• City
  • Country
  • Rooms & Details
  • Profile
  • Press
  • Virtual Tours
  • Contact
Detailed architectural drawing in black and white showing a section of a building. Features include a large round window, a spiral staircase, multiple rooms, and detailed structural elements such as windows, doors, and wall divisions.
Black-and-white architectural drawing showing two views: the top view depicts a colonial-style house amid trees, while the bottom shows a detailed front elevation of the same house with chimneys, shutters, doors, and windows visible.
Architectural drawing featuring a rural house with a cupola, detailed close-ups of the cupola, a window, and a wooden door; includes floor plans, trees, stone details, and cross-sections in precise black-and-white linework.
A detailed architectural drawing of an interior wall with a door, ornate fireplace, patterned wallpaper, and a radiator cover. Architectural details and cross-sections of the floor and lower wall are shown at the bottom. The design features classical moldings.
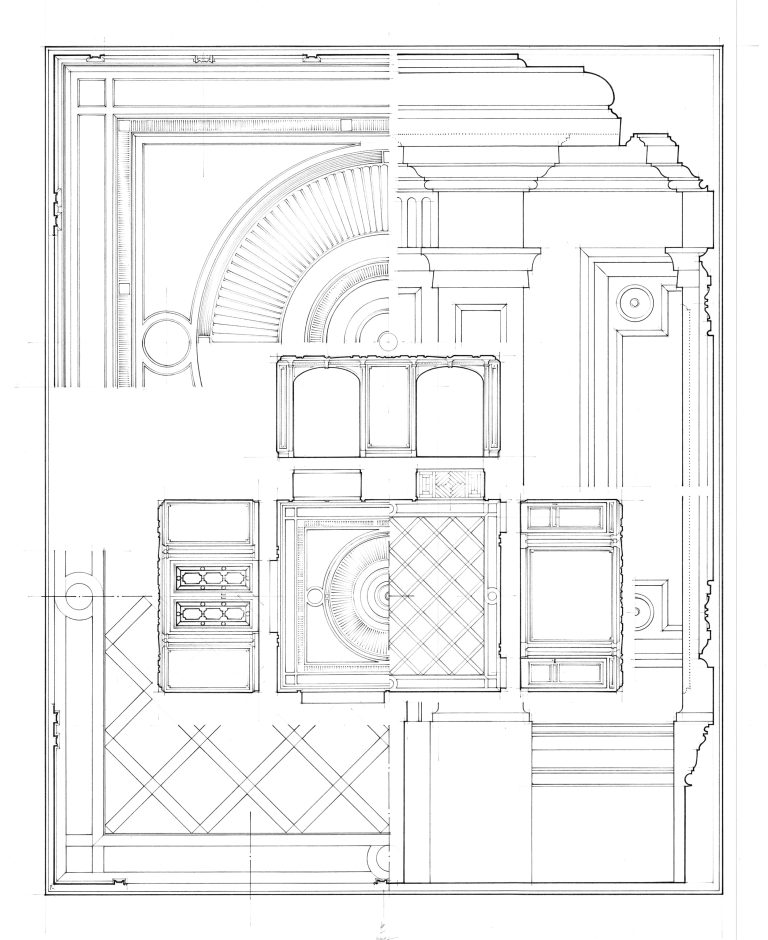
Detailed architectural floor plan in black and white, showing rooms with ornate walls, a spiral staircase, decorative columns, three large windows, patterned flooring, and various alcoves. The plan features intricate, classical design elements throughout.
Architectural pencil drawing showing detailed front views and cross-sections of a classical-style house. Features include a front entrance with a fanlight, wooden columns, windows, side view, and a cutaway illustrating interior rooms and structural details.
A detailed architectural drawing shows building elevations, floor plans, and cross-sections with trees and landscape elements. The design includes arched doors, columns, windows, and intricate rooflines, with a site plan inset at the top right.
Architectural drawing in black and white showing a symmetrical wall elevation with classical details, including a large circular decorative feature at the center, flanked by columns, and an arched doorway at the bottom center, with linear and geometric elements.
Architectural drawing showing a detailed elevation and section of a house. The top section features a gate, stone pillars, and doors; the bottom includes a floor plan, pool outline, trees, and the full rear elevation of a large traditional-style home.
Black and white architectural drawing showing a two-story floor plan and facade. The bottom half depicts rooms, staircases, and hallways; the top half shows the front exterior with balconies, windows, detailed moldings, and brick or stone patterning.
Black and white architectural drawing of an ornate room, showing detailed wall moldings, doors, windows, and some classical furniture in scale, including a sofa, armchairs, cabinets, and a bookcase, all presented in a flat, overhead, and elevation view.
Architectural drawing of a classical house, showing a detailed elevation of a window with columns, balusters, and lamps. Below, a section drawing reveals the house’s exterior, floor plan, trees, and topography in fine pencil lines.
Architectural drawing of a three-story, classical-style mansion with columns, chimneys, and detailed window frames. Cross-sections and elevations show interior walls, paneling, and ornate moldings; tall trees appear on the left side.
A detailed architectural drawing shows the front and side elevations of a classical-style building with columns, stone steps, balconies, and doors, overlaid with a floor plan and sectional view of a large house, revealing interior rooms and staircases.
Architectural drawing of a building section showing two floors with detailed interior walls, windows, doors, fireplace, stonework, and decorative elements. An exterior terrace features a balustrade, lion sculpture, and ornate crest plaque. Some clouds appear above.
Architectural section drawing showing two buildings on either side, with stairs and a lantern on the right. In the center, a circular underground pool and small floor plan are depicted, surrounded by trees and a landscape in the background.
return  next   
John B. Murray Architect